
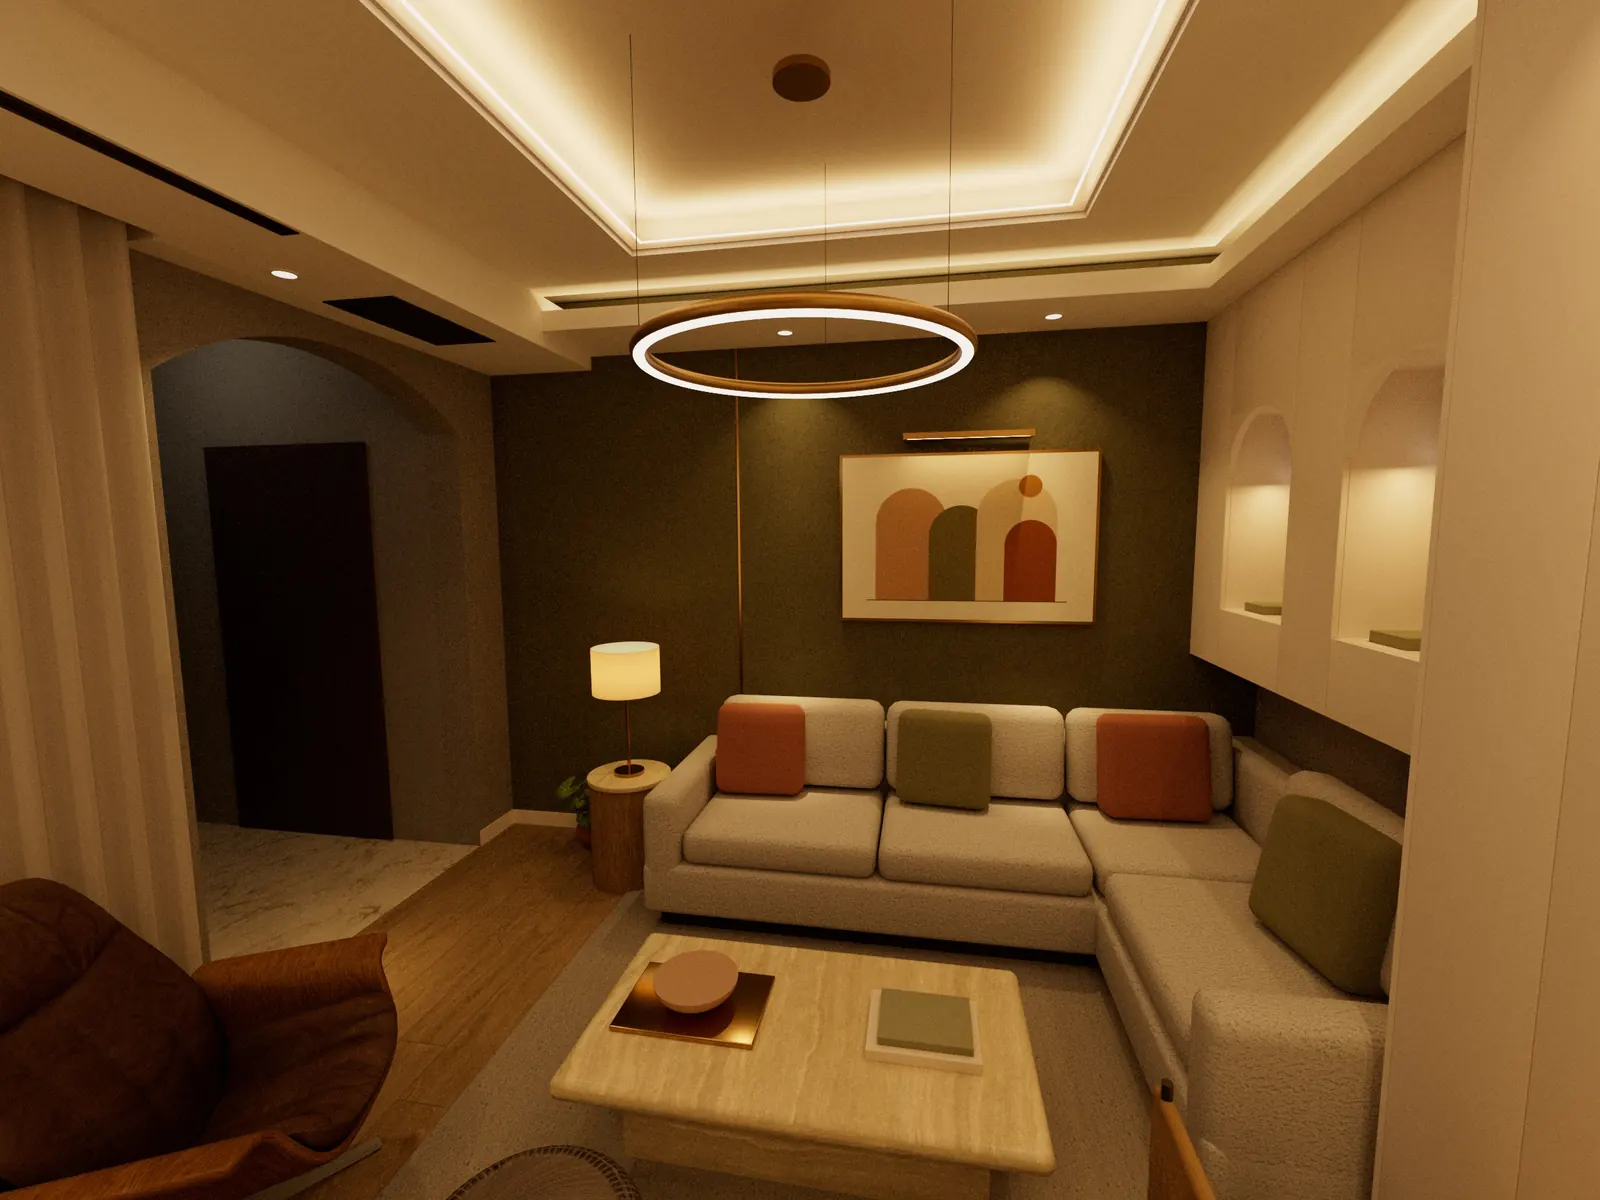
صالة سكنية، تصميم داخليLiving room interior
بدل ملف PDF طويل، كل مخرجات المشروع هنا: نموذج ثلاثي الأبعاد تتجول فيه، ستة خيارات للتوزيع، 13 لوحة تنفيذية، المواد والتشطيبات، ملخص التكلفة والجدول الزمني.
Instead of a long PDF, every deliverable lives here: a 3D model you can walk around, six layout options, 13 drawing sheets, finishes, a cost summary and the timeline.
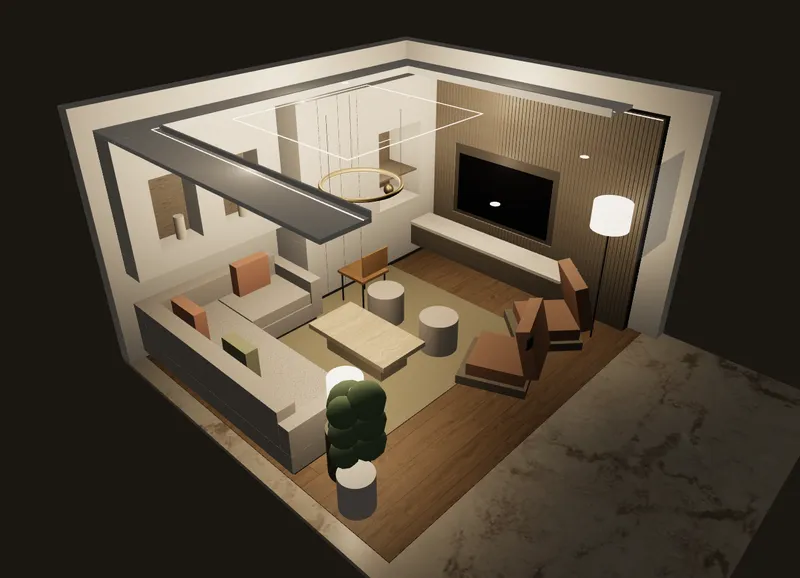
النموذج ثلاثي الأبعاد3D walkthrough
لف حول الغرفة، ادخل لزوايا الصور الأربع، شغل وأطفئ الطبقات (السقف، النجارة، الأثاث، الإضاءة، والوضع الحالي قبل التصميم)، وبدل بين النهار والمساء. اضغط على أي عنصر لتظهر مواصفته.
Orbit the room, jump to the four render angles, switch layers (ceiling, joinery, furniture, lighting and the existing room before the design) and toggle day or evening. Tap any item to see its spec.
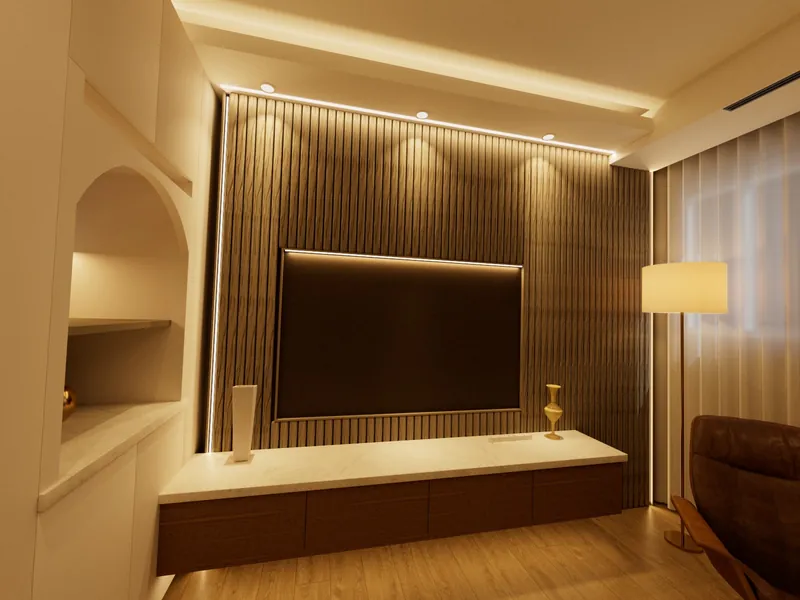
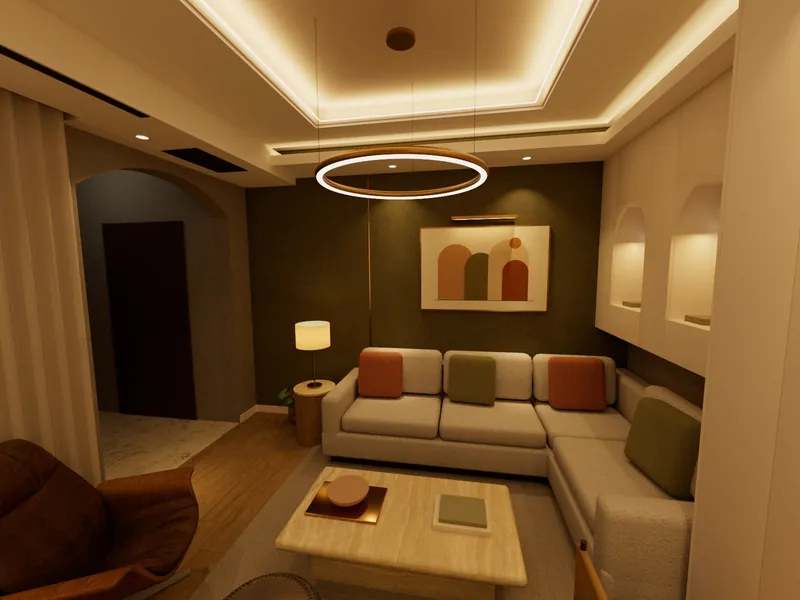
التصميم النهائي، أربع زواياFinal design, four angles
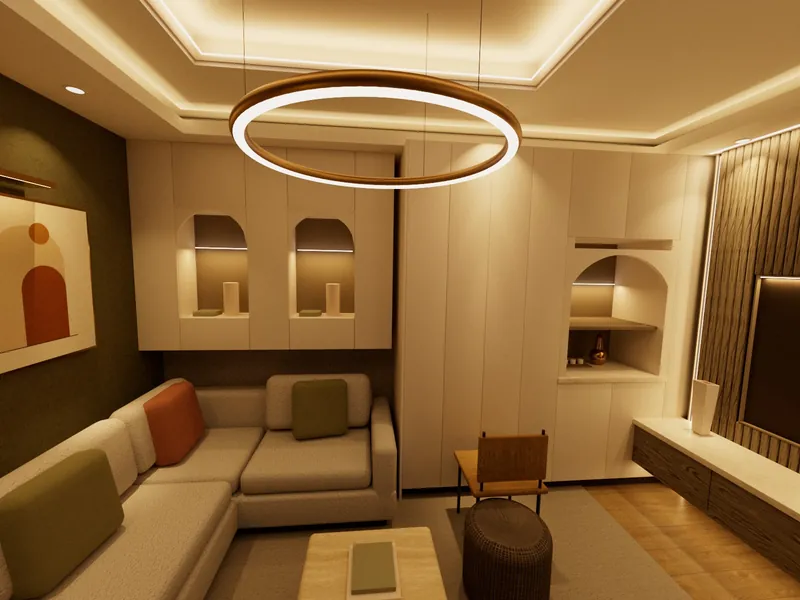
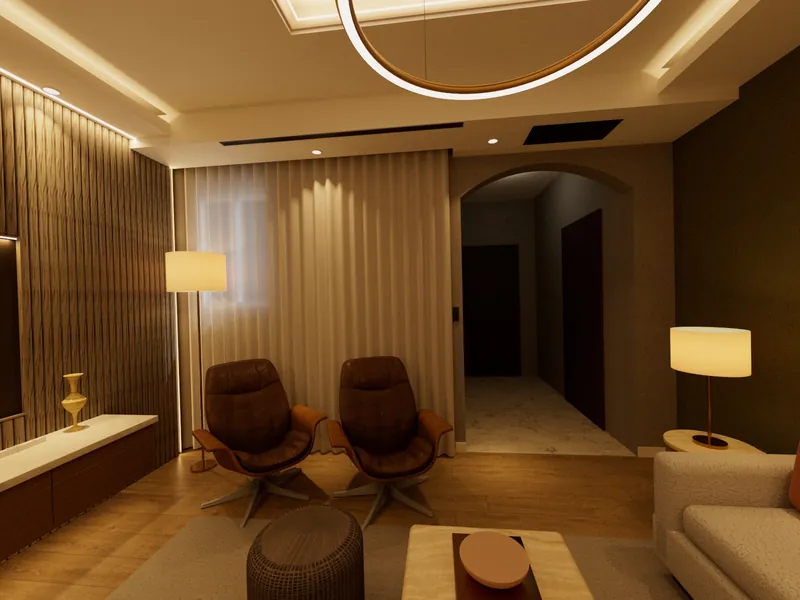
نفس زوايا التصوير بالموقع، بعد التصميم: عصري دافئ، جوز مضلع، زيتي ونحاسي، بلوط فاتح، وإضاءة ذكية.
The same four site angles after the design: warm modern, fluted walnut, olive and brass, light oak and smart lighting.
ستة خيارات لتوزيع نفس الغرفةSix layouts for the same room
قبل اعتماد التصميم درسنا ستة توزيعات بنفس المقاسات. لكل خيار منظور ومقطع أكسو ومميزات. الخيار 1 هو المعتمد.
Before fixing the design we tested six layouts on the same measured room. Each has a hero view, an axonometric cutaway and its strengths. Option 1 was approved.
المخططات التنفيذية، 13 لوحةDrawing set, 13 sheets
مسقط الوضع الحالي، توزيع الأثاث، السقف المعكوس، الواجهات، جدول التشطيبات، ومساقط الخيارات الستة. اضغط على أي لوحة للتكبير.
Existing plan, furniture plan, reflected ceiling, elevations, finishes schedule and the six option plans. Tap a sheet to zoom.
المواد والتشطيباتMaterials and finishes
نفس المواد المستخدمة في الصور والنموذج، وتعتمد بالعينات قبل التوريد.
The materials used in the renders and the model, to be approved on physical samples before ordering.
ملخص التكلفةBOQ summary
إجمالي كل قسم من جدول الكميات، بالريال السعودي. نطاق كامل بمواصفات جيدة.
Section totals from the bill of quantities, in Saudi riyals. Full scope, quality specification.
| القسمSection | ريالSAR |
|---|
الأسعار استرشادية حسب سوق الرياض 2026، وتؤكد بثلاثة عروض للنجارة والتكييف والإضاءة الذكية قبل الترسية. الأثاث والديكور مخصصات توريد تتغير حسب الاختيار النهائي.
Rates are indicative, Riyadh market 2026, and are confirmed by three quotes for joinery, AC and smart lighting before award. Furniture and decor are supply allowances that change with the final selection.
الجدول الزمنيTimeline
مرحلة التصميم مكتملة، والتنفيذ تقديري من 4 إلى 5 أسابيع ويثبت بعد عروض الموردين.
Design is complete. Site works are estimated at 4 to 5 weeks and fixed after supplier quotes.
مرحلة التصميم
Design stage
- قياس الموقع والتصويرSite measure and photosمقاسات الحوائط والفتحات والسقف بدقة 1 سم تقريبا.Walls, openings and slab height to about 1 cm.
- ستة خيارات توزيعSix layout optionsمساقط ومقاطع أكسو ومقارنة المميزات.Plans, axonometric cutaways and a pros comparison.
- التصميم النهائي ثلاثي الأبعادFinal 3D designأربع صور واقعية ونموذج تفاعلي.Four photoreal renders and an interactive model.
- المخططات التنفيذيةWorking drawings13 لوحة A3 من أوتوكاد.13 A3 sheets from AutoCAD.
- جدول الكميات والتكلفةQuantities and costكميات مرتبطة بالمقاسات وأسعار مصنفة.Quantities linked to the measurements, rates tagged by source.
- صفحة التسليمDelivery pageهذه الصفحة، بدل ملفات متفرقة.This page, instead of scattered files.
التنفيذ بالموقع، تقديري
Site works, estimated
الأزرق الفاتح: تصنيع النجارة في الورشة بالتوازي مع الموقع.Light blue: joinery made in the workshop in parallel with site works.
اطلب مشروعك بنفس الطريقةGet your project delivered the same way
تصميم داخلي، مخططات تنفيذية، كميات وتكلفة، وصفحة تسليم تفاعلية لمشروعك، في السعودية ومصر والخليج.
Interior design, working drawings, quantities and cost, and an interactive delivery page for your project, in Saudi Arabia, Egypt and the Gulf.